Save
Ask
Tour
Hide
Share
$549,900
1 Day On Site

1045 Clara Street
Commerce Charter Township, MI 48390

For Sale|Single Family Residence|Active
3
Beds
3
Total Baths
3
Full Baths
2,571
SqFt
$214
/SqFt
1950
Built
Subdivision:
COMMERCE LAKE ESTATES
County:
Oakland
Upcoming Open Houses
Sat, Jul 25, 12:00 PM - 2:00 PM
1045 Clara Street1045 Clara Street1045 Clara Street1045 Clara Street
Save
Ask
Tour
Hide
Share

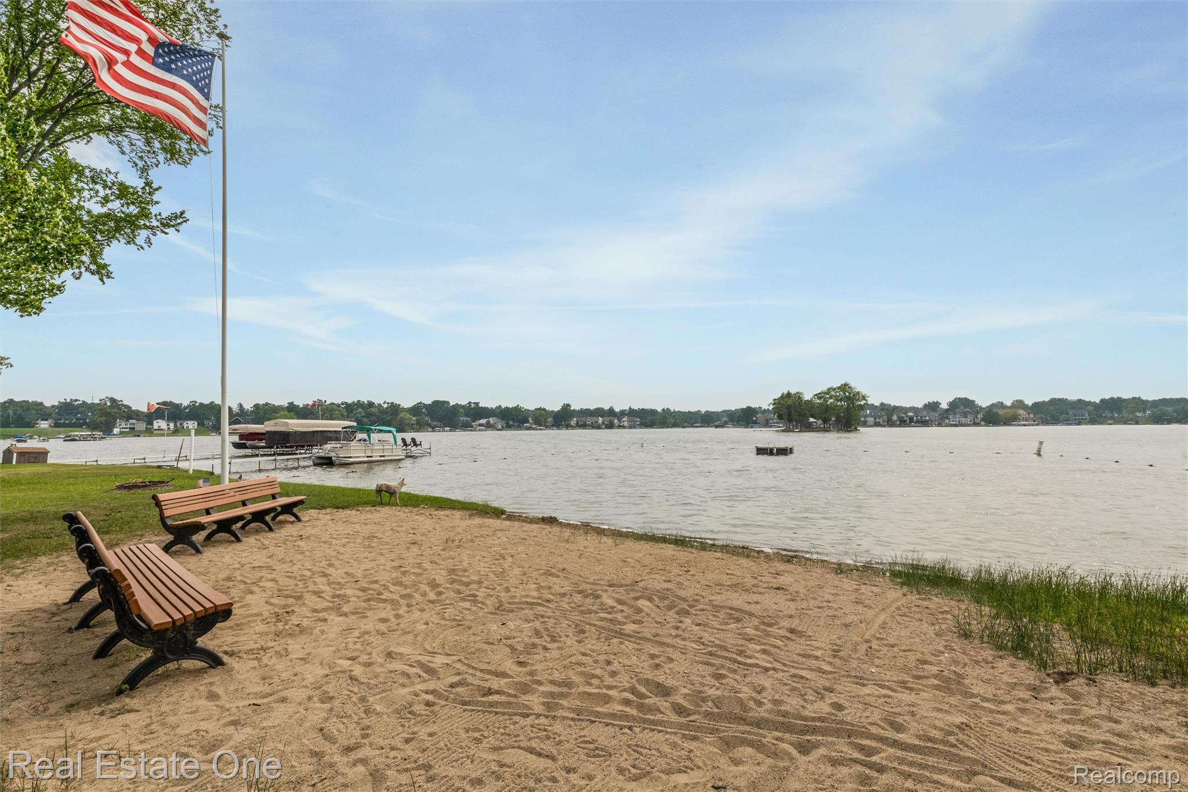
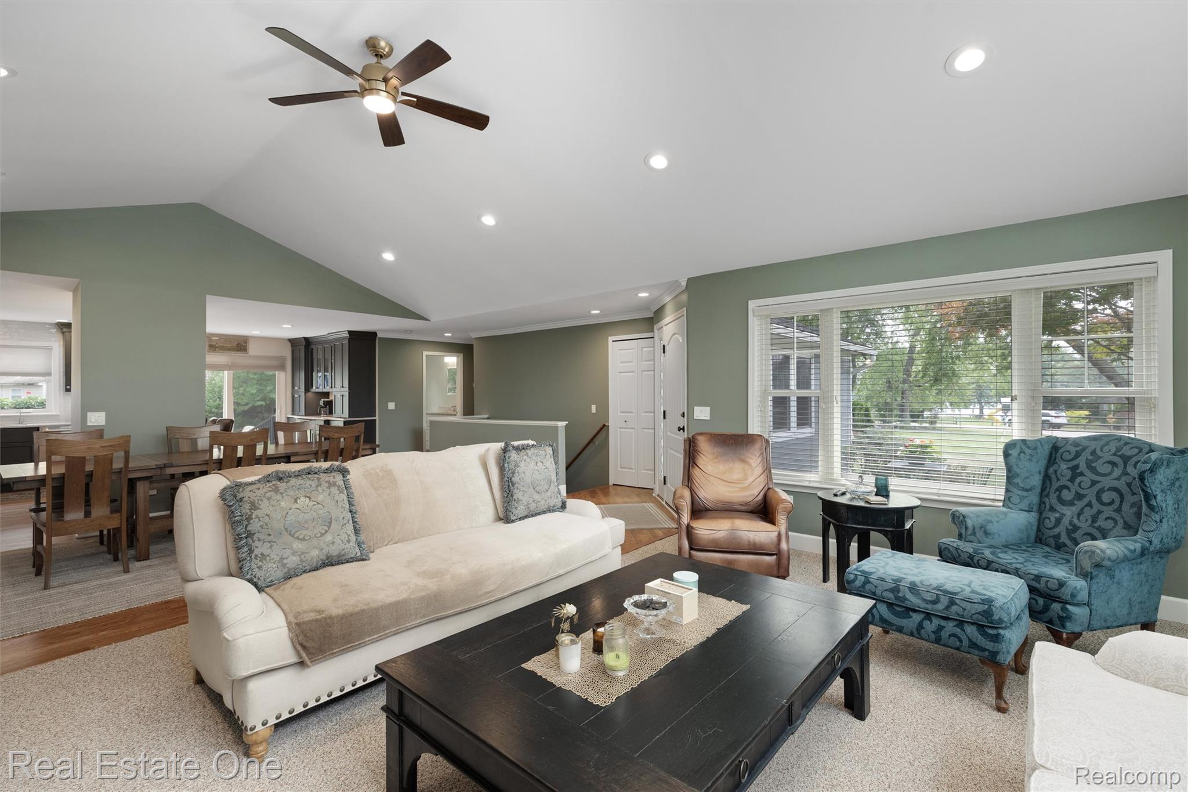
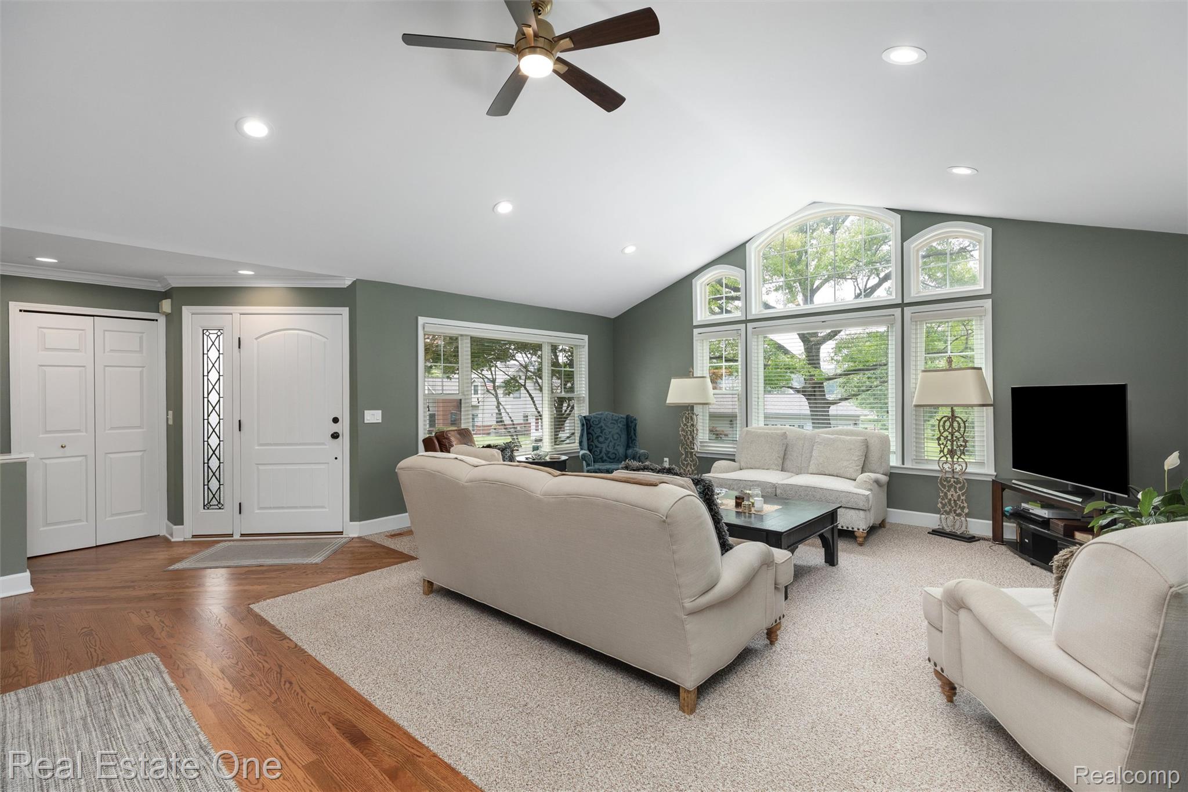
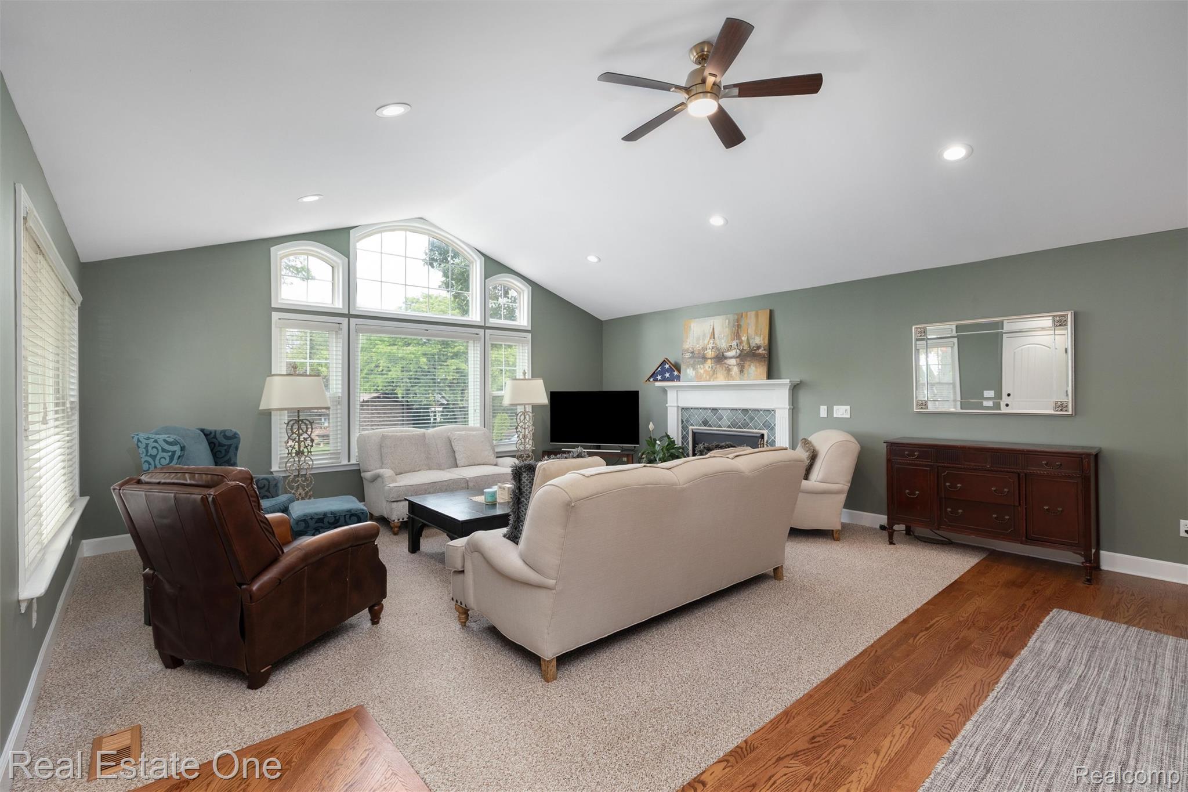
Do you believe in love at first sight? 1045 Clara has got it all going on. Being just one house away from the neighborhood beach on all-sports Commerce Lake, this ranch home has lake views from the large front porch and living room, and the neighborhood boat launch is just down the street. As soon as you pull up to the home you'll notice the significant investment and remodeling the sellers have undertaken in the last two years, inside and out. Through the front door, you are greeted by warm hardwood floors throughout much of the main level. The living room provides lake views and plentiful natural light through the walls of windows, and cathedral ceilings help to make the open floor plan feel even larger. The living rooms flows seamlessly to the dining area and into the full renovated kitchen. The kitchen is highlighted by a unique gold hood fan above the induction cooktop range, with other top-of-the-line appliances included. The kitchen offers plenty of counter and cabinet space between the wall cabinets, sit-at island, and built-in coffee bar area. The main level is rounded out by the private living wing with a very generously-sized primary suite, second and third bedrooms, and a main full bath. The basement adds great living and entertaining space with a flex/theater room (theater chairs negotiable), office, and full bath. From the basement you have access to the 2-car garage, which includes a separate storage room accessed from the garage as well. The neighborhood beach is a spacious lot at the end of Clara, with a beach and roped off swimming area and raft, greenspace, and a play structure. Call to schedule your tour soon!

Save
Ask
Tour
Hide
Share
Listing Snapshot
Price 
$549,900
Days On Site 
1 Day
Bedrooms 
3
Inside Area (SqFt) 
2,571 sqft
Total Baths 
3
Full Baths 
3
Partial Baths 
N/A
Lot Size 
0.3 Acres
Year Built 
1950
MLS® Number 
20261056432
Status 
Active
Property Tax 
$3,356
HOA/Condo/Coop Fees 
$8.33 monthly
Sq Ft Source 
Public Records
Friends & Family
Recent Activity
yesterdayListing first seen on site
yesterdayListing updated with changes from the MLS®
General Features
Acres 
0.3
Attached Garage 
Yes
Cross Street 
Oakley Park & Benstein
Disclosures 
Exclusions Exist, No Restrictions, Taxes Homestead Exempt
Foundation 
Block
Garage 
Yes
Garage Spaces 
2
Levels 
One
Parking 
AttachedDirect AccessGarage Faces FrontGarage Door Opener
Property Sub Type 
Single Family Residence
Sewer 
Septic Tank
Special Circumstances 
Standard
SqFt Above 
1871
SqFt Below 
700
Style 
Ranch
Utilities 
Cable Available
Water Source 
PrivateWell
Interior Features
Appliances 
CooktopGas Water HeaterDishwasherDryerFree-Standing Electric RangeFree-Standing RefrigeratorInduction CooktopMicrowaveRange HoodWasher/Dryer StackedWasherWine Refrigerator
Basement 
Walk-Out AccessCrawl SpaceBath/StubbedDaylightFinishedSump Pump
Cooling 
Ceiling Fan(s)Central Air
Fireplace 
Yes
Fireplace Features 
BasementLiving RoomWood Burning
Heating 
Forced AirNatural Gas
Interior 
Entrance FoyerHigh Speed InternetSmart Thermostat
Laundry Features 
Laundry Room
BathFull 
Dimensions - 8 X 7
Bedroom 
Dimensions - 12 X 11
Dining Room 
Dimensions - 14 X 8
Kitchen 
Dimensions - 19 X 15
Laundry 
Dimensions - 20 X 12Level - Basement
Library 
Dimensions - 11 X 8Level - Basement
Living Room 
Dimensions - 19 X 16
Master Bathroom 
Dimensions - 9 X 8
Master Bedroom 
Dimensions - 21 X 13
Media Room 
Dimensions - 24 X 12Level - Basement
Save
Ask
Tour
Hide
Share
Exterior Features
Construction Details 
Wood Siding
Exterior 
Lighting
Patio And Porch 
PatioPorch
Pool Features 
None
Roof 
Asphalt
View 
Water
Waterfront Features 
Beach AccessLake PrivilegesNavigable Water
Waterview 
Water
Community Features
Association Dues 
100
Building Access 
GroundLevelwSteps
Financing Terms Available 
CashConventionalFHAVA Loan
HOA Fee Frequency 
Annually
MLS Area 
Area02171CommerceTwp
Roads 
Paved
School District 
WalledLake
Schools
School District
WalledLake
Elementary School
Unknown
Middle School
Unknown
High School
Unknown
Listing courtesy of Real Estate One-Commerce: [email protected]


IDX provided courtesy of Realcomp II Ltd. via RealcompIILtd. Copyright © 2026 Realcomp II Ltd. Shareholders.

IDX information is provided exclusively for consumers' personal, non-commercial use and may not be used for any purpose other than to identify prospective properties consumers may be interested in purchasing and that the data is deemed reliable but not guaranteed accurate by the MLS.

Neighborhood & Commute
Source: Walkscore
Save
Ask
Tour
Hide
Share